Ground-Up Retail Construction
Client: KDC Construction
Project Type: Ground-Up Retail Construction
Scope: Mat foundation, structural concrete, interior / site concrete, car wash foundation systems and cast-in-place wall work
KEY PROJECT FACTS
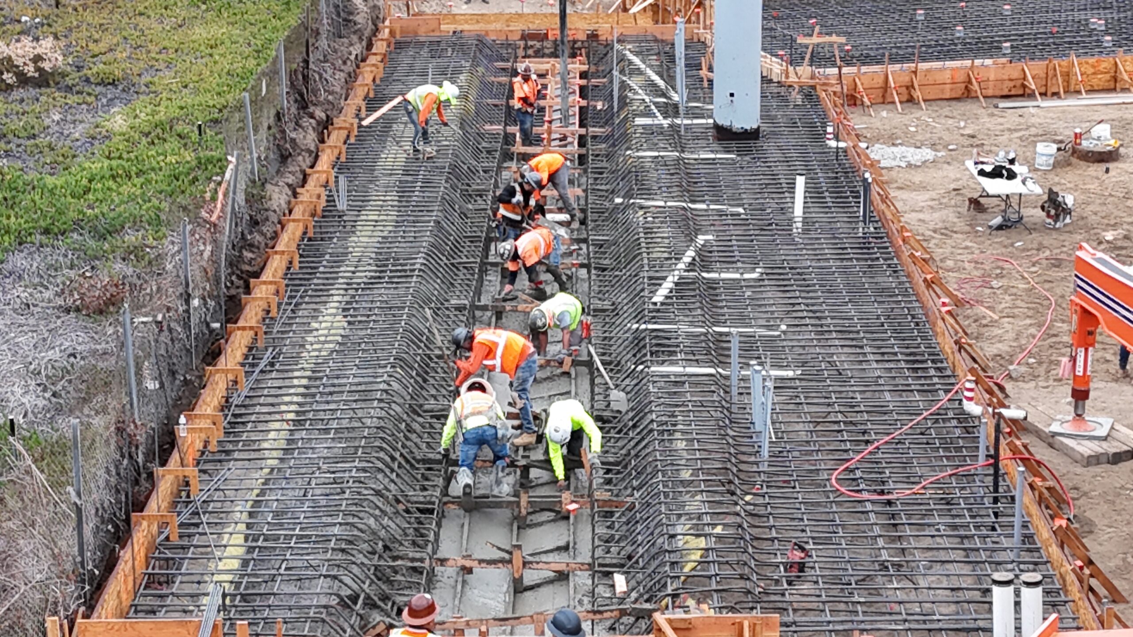
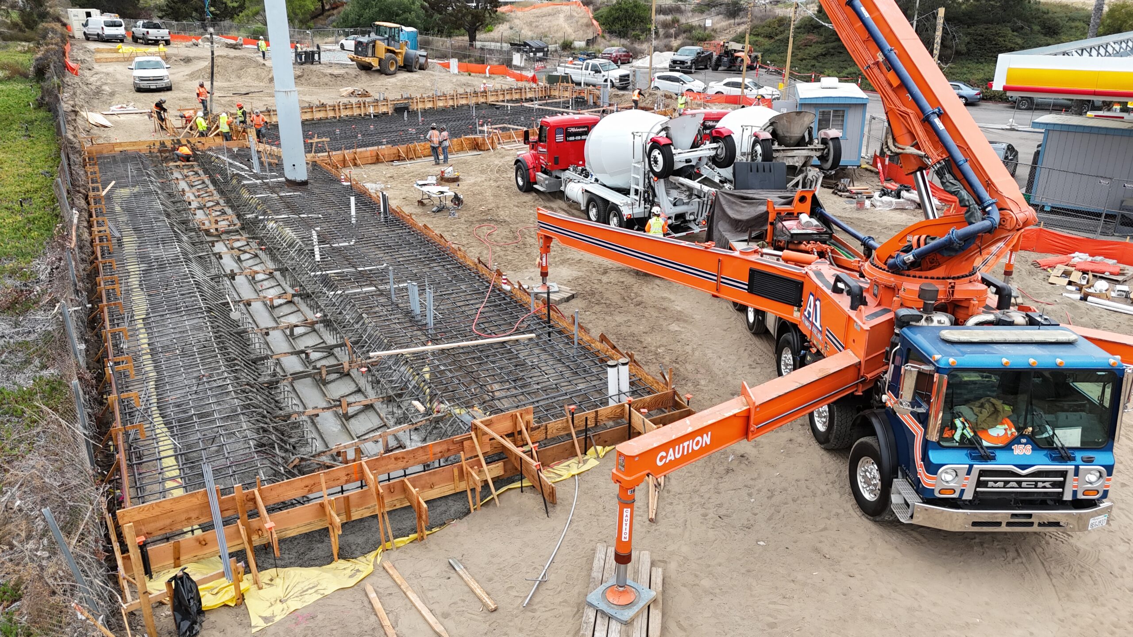
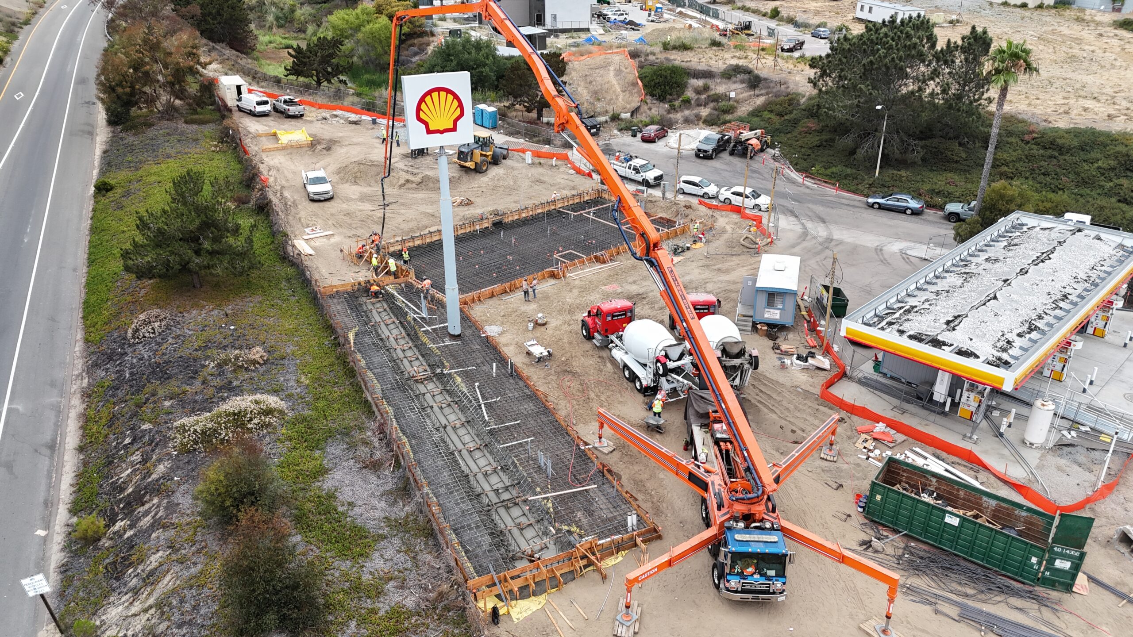
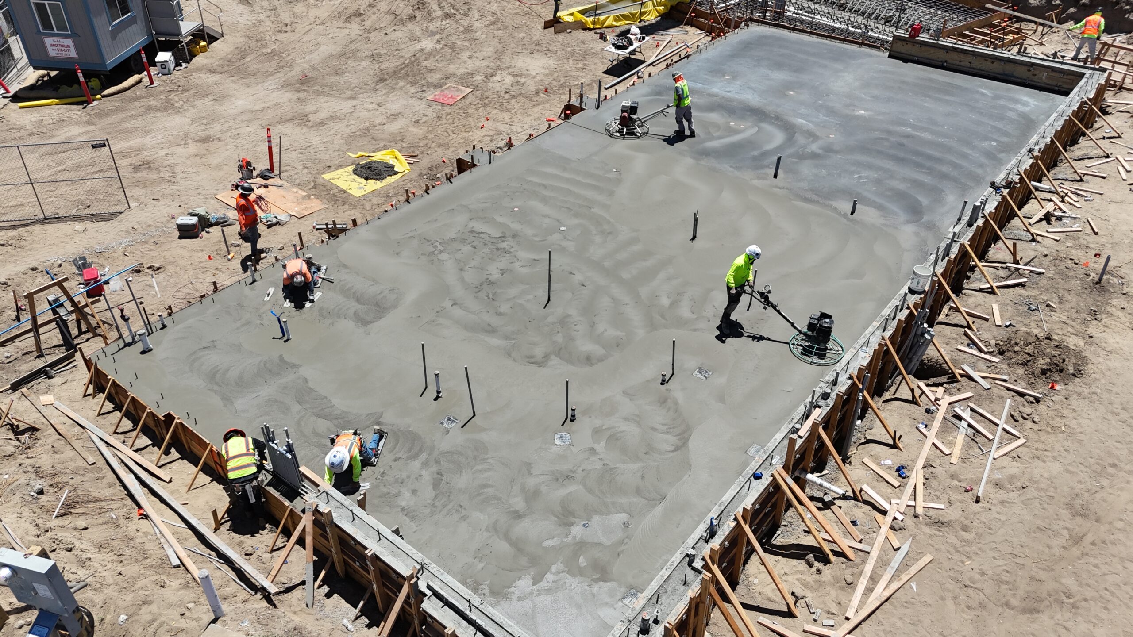
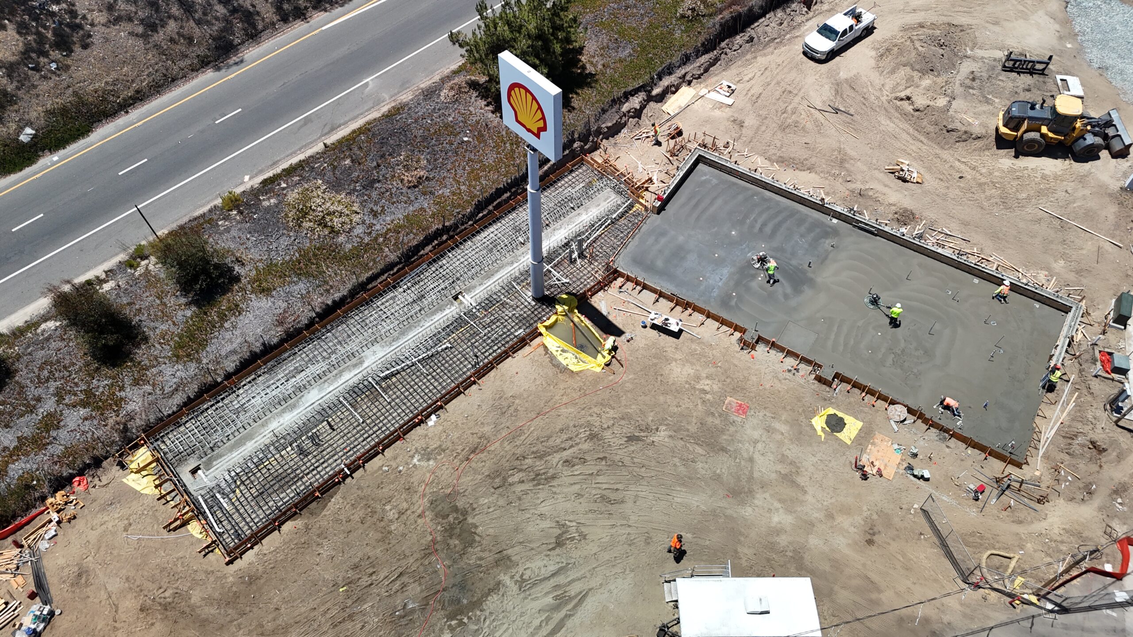
- 6,000 SF of 20-inch concrete mat foundation
- Predominantly #8 reinforcing steel top and bottom at 12’’ o.c
- Pre-bent reinforcing steel coordinated with fabrication shop
- Car wash construction
- Cast-in-place wall component
- Site concrete
Challenge
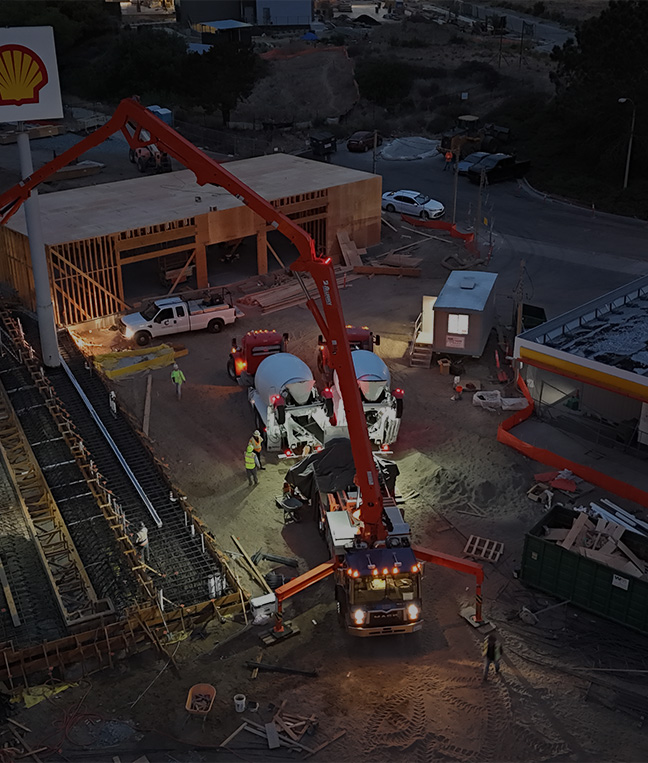
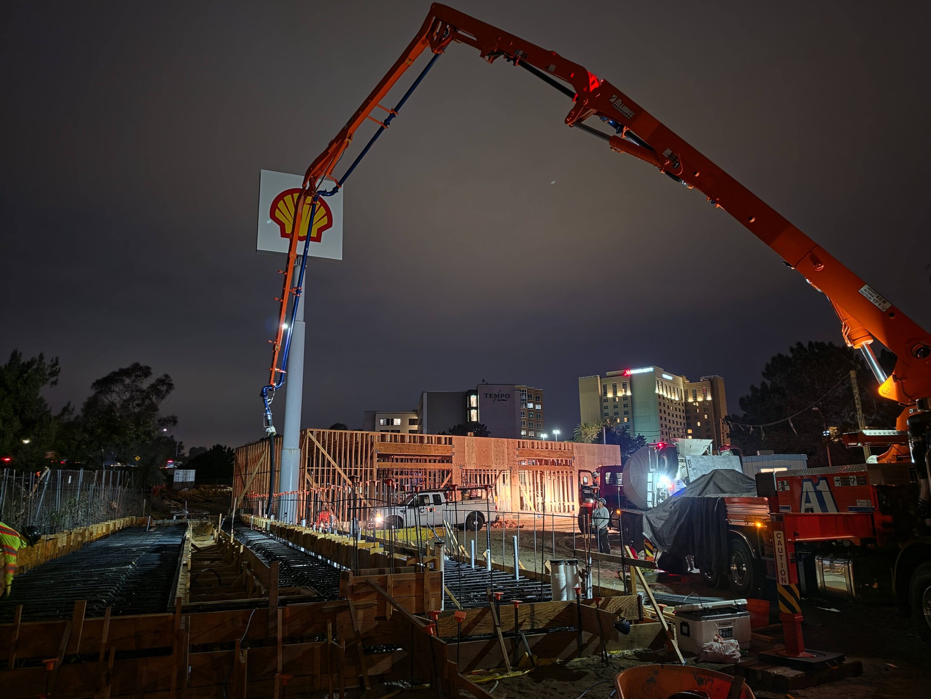
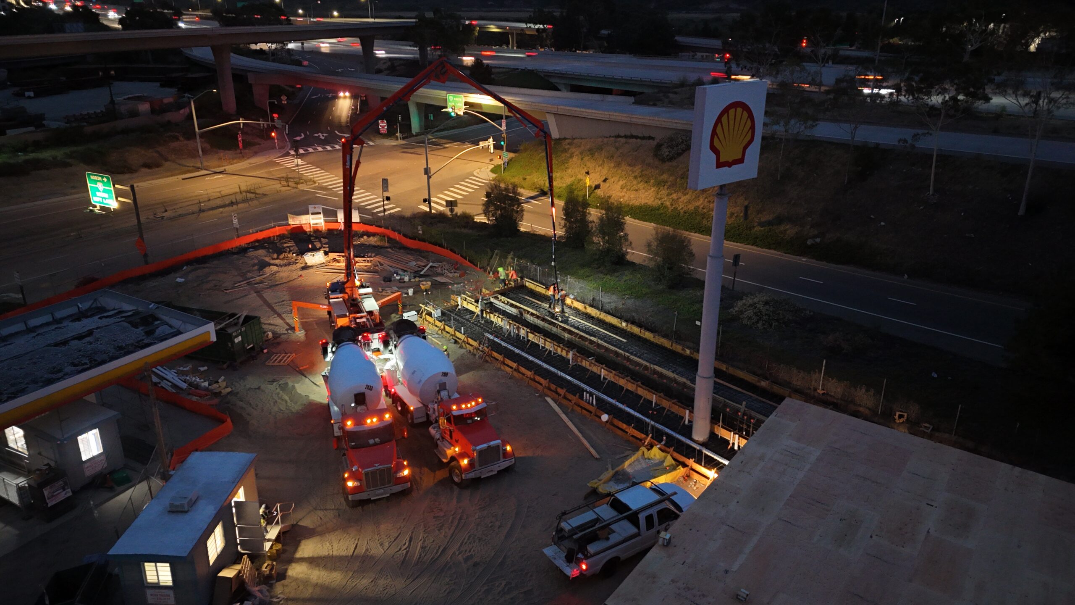
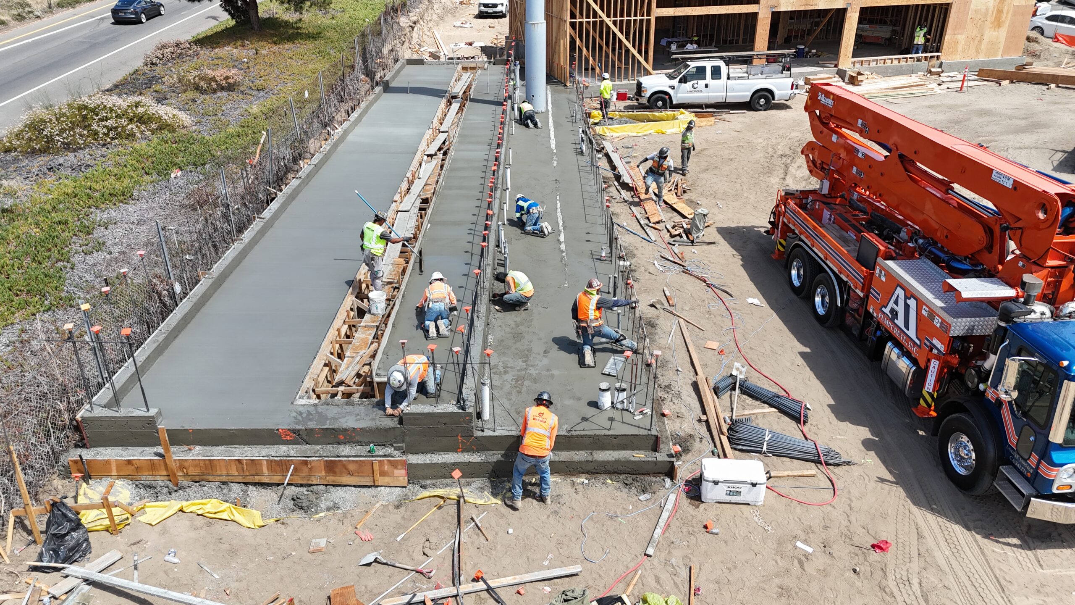
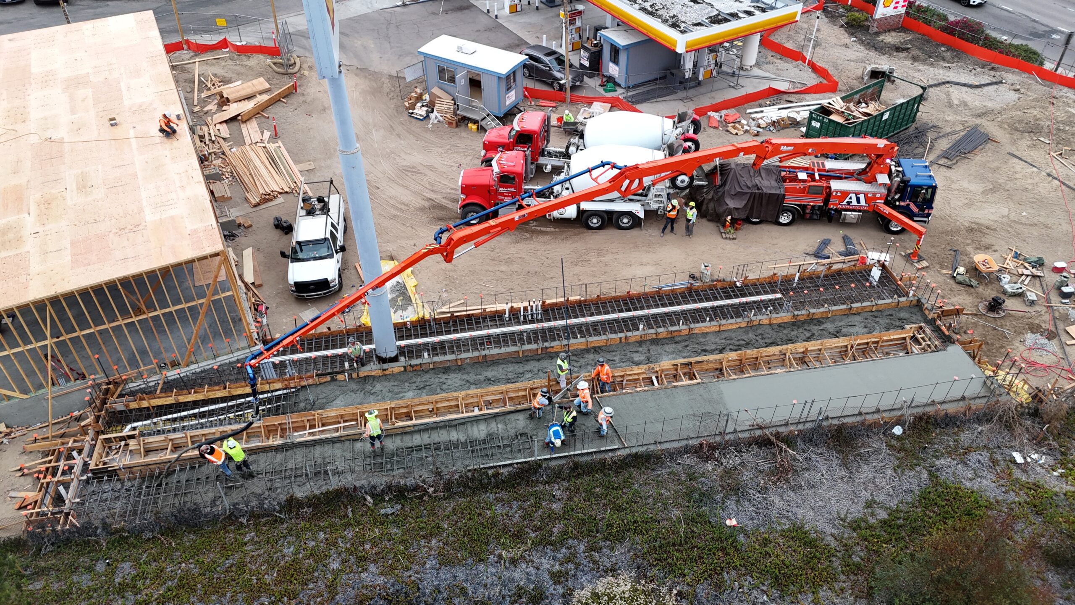
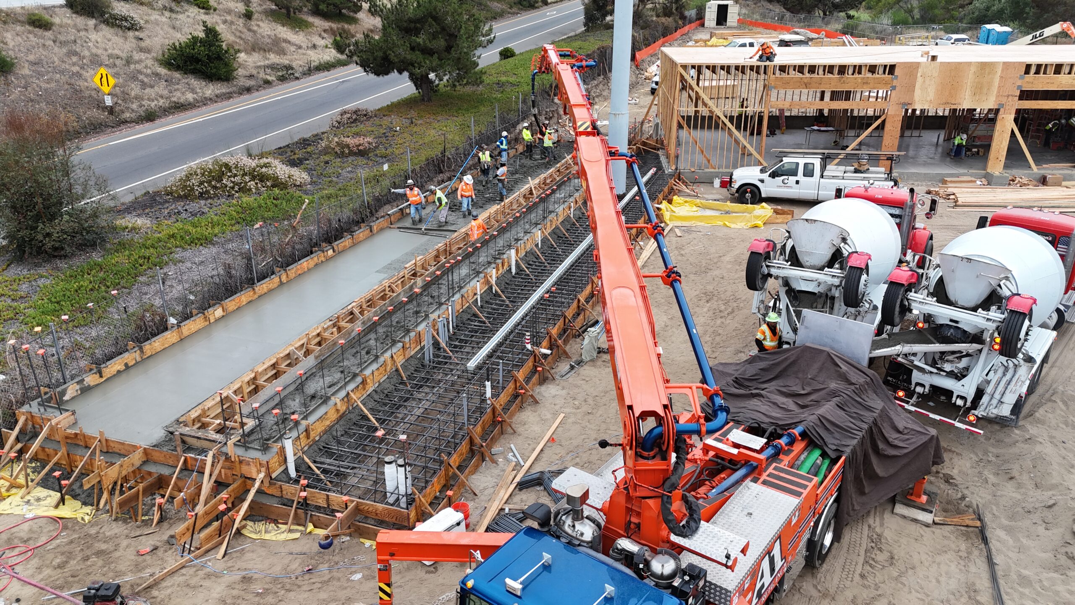
The project included a 20-inch mat foundation supporting the car wash and associated structures. Reinforcing steel was predominantly #8 rebar and required a high degree of preplanning because much of the steel had to arrive pre-bent from the fabrication shop to accommodate different elevations on slab and the convert trench for the carwash equipment. The dense reinforcing layout also had to coordinate with drains, penetrations and other embedded systems. Portions of the project included cast-in-place wall construction, adding another level of formwork and sequencing complexity.
Solution
Centennial maintained continuous communication with the rebar fabricator and project team to coordinate bar shapes, bends, placement and delivery sequencing. RFIs were developed and tracked as needed so reinforcing steel could be coordinated with drainage, penetrations and other installations before concrete placement. This approach reduced field rework and helped preserve the planned pour sequence.
Result
The project demonstrates Centennial’s ability to execute heavily reinforced, detail-sensitive retail concrete where structural, plumbing, drainage, reinforcing and formwork coordination must be resolved before placement.